
BEDS3
BATHS1 full 1 partial
SQUARE FEET1,342
MLS#764370
STATUSActive
PROPERTY TYPEResidential - Single Family
SUBDIVISIONBRENTWOOD
Property Description
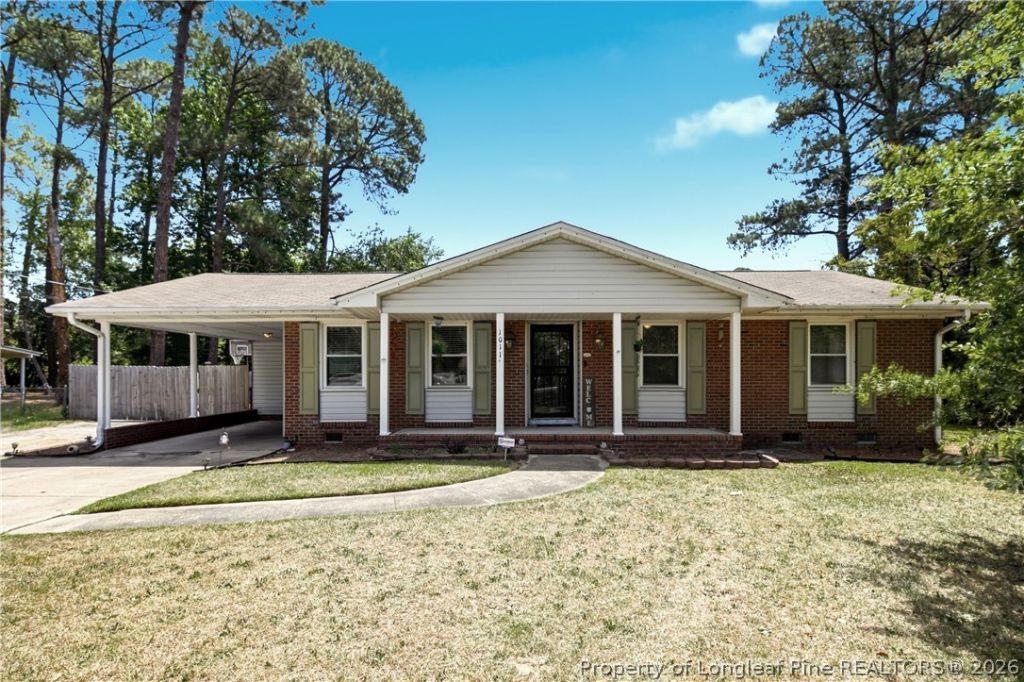
This move-in ready and thoughtfully updated three-bedroom brick home offers a functional layout and generous living space. It is conveniently located near Fort Liberty, schools, dining, and shopping. The home features 1.5 bathrooms in a practical Jack-and-Jill arrangement. The kitchen includes abundant cabinetry, ample workspace, stainless-steel appliances, and a washer and dryer provided as gifts from the seller. Recent improvements include refreshed interior paint, updated flooring and countertops, and renovated bathrooms with newer vanities and fixtures. Outside, the property boasts a large, fully fenced backyard and a deck with a new pergola. The home measures 1,342 square feet per the last appraisal and includes an updated Google Nest thermostat. Please note that the property is serviced by a septic system and is not connected to the city sewer. Whether you are searching for your first home or a strong addition to your rental portfolio, this property is a must-see.
Property Features
Property Type: Residential - Single Family
Basement: Crawl Space
Fenced: Yes
Heating: Heat Pump
Home Style: Ranch
Lot Size: 0.39 Acres
Year Built: 1965
Amenities
Breakfast Area
Ceiling Fan(s)
Entrance Foyer
Eat-in Kitchen
Tub Shower
Deck
Fence
Porch
Feature Descriptions
Appliances: Dishwasher, Microwave, Range, Refrigerator
Community Features: Gutter(s)
Door Features: Storm Door(s)
Exclusions: None
Exterior: Brick Veneer
Fencimg: Back Yard
Fireplace: None
Flooring: Hardwood, Luxury Vinyl Plank
Laundry: In Unit
Lot: 1/4 to 1/2 Acre Lot, Cleared, Level
Parking: Attached Carport
Parking Notes: Attached Carport
Patio/Porch: Covered, Deck, Front Porch, Porch
Sewer: Septic Tank
Topography: Cleared, Level
Water: Public
Local Schools
High School: Seventy-First Senior High
Middle School: Lewis Chapel Middle School
Listed By / Shown By
Listed By
Agency Name: MILITARY FAMILY REALTY LLC
Agency Phone: 910-483-1261
Shown By
Agency Title: Townsend Real Estate
Agency Phone: 910-323-1110

Estimate Your Payment
Estimated Payment
$ 528.62 per month $467.37 Principal & Interest $0.00 Property Tax (data not provided by mls) $61.25 Homeowner's Insurance
1011 Bingham Drive | MLS# 764370
This single family home located at 1011 Bingham Drive, Fayetteville, NC 28304 is currently listed for sale with an asking price of $210,000. This property was built in 1965 and has 3 bedrooms and 1 full and 1 partial baths with 1342 sq. ft. Bingham Drive is located in the BRENTWOOD subdivision. Search BRENTWOOD real estate on www.townsendrealestate.com today.