
BEDS5
BATHS5 full
SQUARE FEET2,835
MLS#100568483
STATUSActive
PROPERTY TYPEResidential - Single Family
SUBDIVISIONForest Hills
SCHOOLMoore County Schools
Property Description
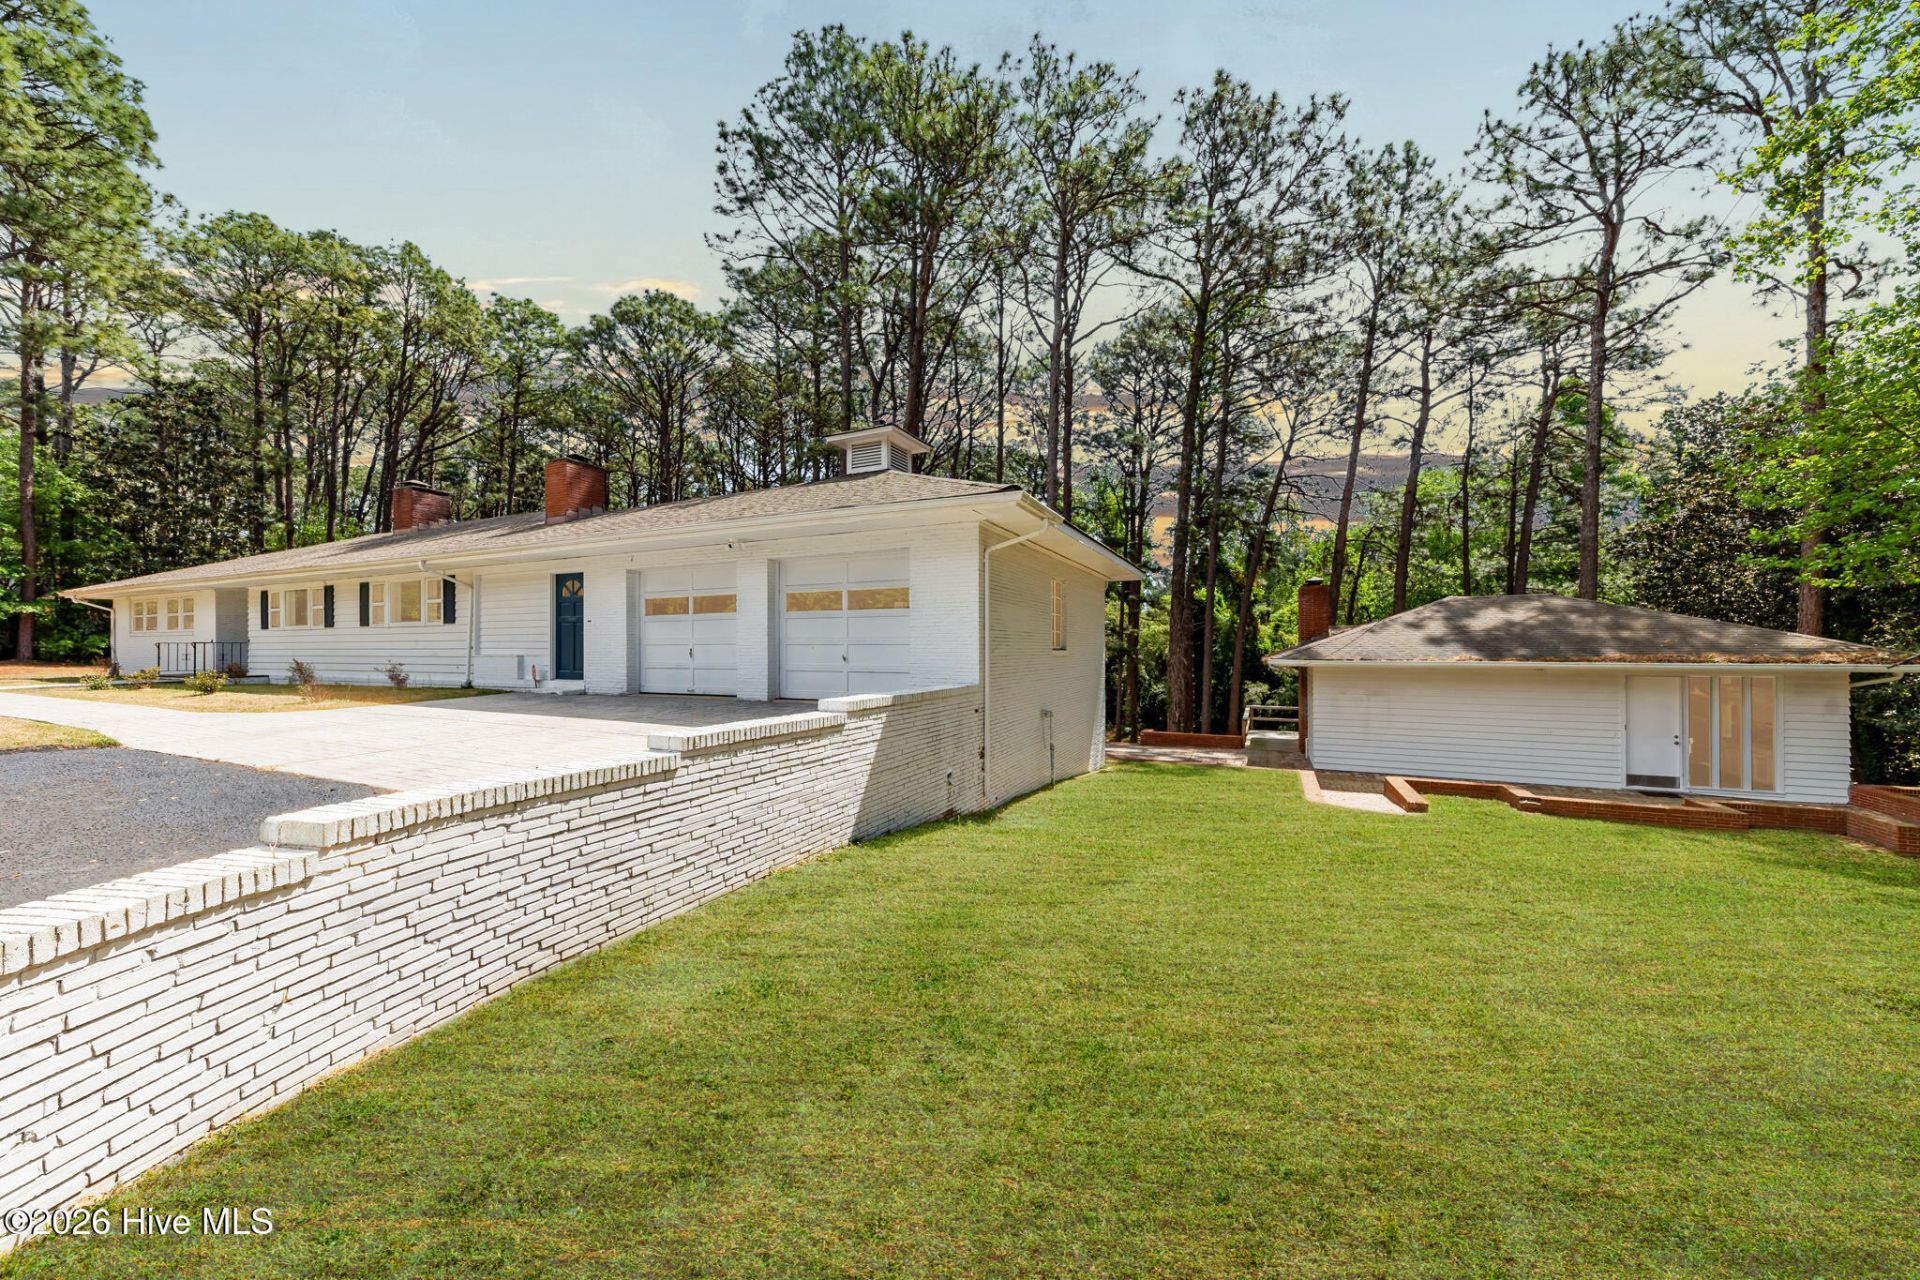
**LISTED BELOW APPRAISED VALUE!** A rare opportunity for buyers looking for **INVESTMENT POTENTIAL, MULTI-GENERATIONAL LIVING, or simply MORE SPACE AND FLEXIBILITY**. Situated on nearly **2 acres**, this unique property features a spacious **5-bedroom, 5-bathroom main residence PLUS a separate 2-level accessory dwelling unit**, giving you options that are hard to find in this location.The **3,793-square-foot main home** includes a fully finished, heated and cooled basement and offers plenty of room to spread out. The main level features beautiful hardwood floors, five spacious bedrooms, three full bathrooms, updated finishes, and a generous primary suite with custom built-ins and private balcony access overlooking the peaceful backyard.The finished basement adds an entirely different level of versatility with a large recreation area, **two additional full bathrooms**, new LVP flooring, fresh paint, and flexible spaces that could accommodate guests, extended living arrangements, a home office or business setup, or additional income-producing possibilities.Just steps away, the **1,147-square-foot accessory dwelling unit** brings even more opportunity. This charming two-level residence features a full kitchen, living area, bedroom, **two full bathrooms**, a spiral staircase, and its own private balcony. Whether envisioned as a guest house, in-law suite, long-term rental, or short-term rental opportunity, the possibilities are extensive.Outside, the property continues to impress with an expansive **brick courtyard, wooded surroundings, and full-length balconies on both residences**, creating multiple spaces to entertain, unwind, and enjoy the privacy of nearly two acres.Extensive improvements have already been completed, including a **complete electrical system upgrade with new wiring and panels**, refreshed kitchen with custom cabinetry, new appliances, painted cabinets, updated hardware, and refinished sink. Bathrooms have also been updated with new tile, reglazed tubs, vanities, lighting, and fixtures. Fresh interior paint, sheetrock repairs, new closet doors, updated hardware, new LVP, and additional improvements throughout give the property a refreshed feel while maintaining its unique character.Located less than **10 minutes from Downtown Southern Pines and the Village of Pinehurst**, with convenient access to **Fort Bragg**, this is more than just a home. It's a property with **space, flexibility, and income potential** that's increasingly difficult to find.**Two residences. Nearly two acres. Endless possibilities. Offered below appraised value.**
Property Features
Property Type: Residential - Single Family
Basement: Yes
Basement: Finished, Walk-Out Access
Cooling: Central Air, Ceiling Fan(s)
Fireplaces: 2
Garage: 2 car attached
Heating: Fireplace(s), Electric, Heat Pump
Lot Size: 1.80 Acres
Roof Type: Shingle
Stories: 2.0
Year Built: 1951
Amenities
Apt/Suite
Ceiling Fan(s)
Basement
Feature Descriptions
Appliances: Vented Exhaust Fan, Built-In Microwave, Washer, Refrigerator, Dryer, Dishwasher
Exterior: Brick, Vinyl Siding, Wood Frame
Fencimg: Wood
Flooring: LVT/LVP, Tile, Wood
Laundry: Laundry Room
Lot Dimensions: 175x180+80x175x80 Additional lot 225x76
Parcel#: 00047188
Parking: Garage Faces Front, Garage Door Opener, Paved
Parking Notes: Garage Faces Front, Garage Door Opener, Paved
Patio/Porch: Deck, Balcony
Sewer: Municipal Sewer
Special View Info: Pond
Utilities: Sewer Available, Water Available
Water: Public
Room Sizes
Bathroom 1: 11 X 7.5 Level - Main
Primary Bedroom: 12 X 14.5 Level - Main
Bedroom 5: 11 X 12.5 Level - Main
Dining Room: 16 X 12 Level - Main
Living Room: 12 X 29 Level - Main
Kitchen: 15.5 X 13 Level - Main
Bedroom 2: 12.5 X 14 Level - Main
Bedroom 3: 12 X 13 Level - Main
Den: 10.5 X 15 Level - Main
Bedroom 4: 11 X 12.5 Level - Main
Local Schools
High School: Pinecrest High
Middle School: Southern Pines Middle School
Elementary School: Aberdeeen Elementary
School District: Moore County Schools
Listed By / Shown By
Listed By
Agency Name: Keller Williams Pinehurst
Shown By
Agency Title: Townsend Real Estate
Agency Phone: 910-323-1110

Estimate Your Payment
Estimated Payment
$ 1,384.23 per month $1,223.84 Principal & Interest $0.00 Property Tax (data not provided by mls) $160.39 Homeowner's Insurance
1010 Bion Butler Road | MLS# 100568483
This single family home located at 1010 Bion Butler Road, Aberdeen, NC 28315 is currently listed for sale with an asking price of $549,900. This property was built in 1951 and has 5 bedrooms and 5 full baths with 2835 sq. ft. Bion Butler Road is located in the Forest Hills subdivision within the Moore County Schools school district. Search Forest Hills real estate on www.townsendrealestate.com today.