
BEDS4
BATHS2 full 1 partial
SQUARE FEET2,903
MLS#767938
STATUSPending
PROPERTY TYPEResidential - Single Family
SUBDIVISIONARBORETUM
Property Description
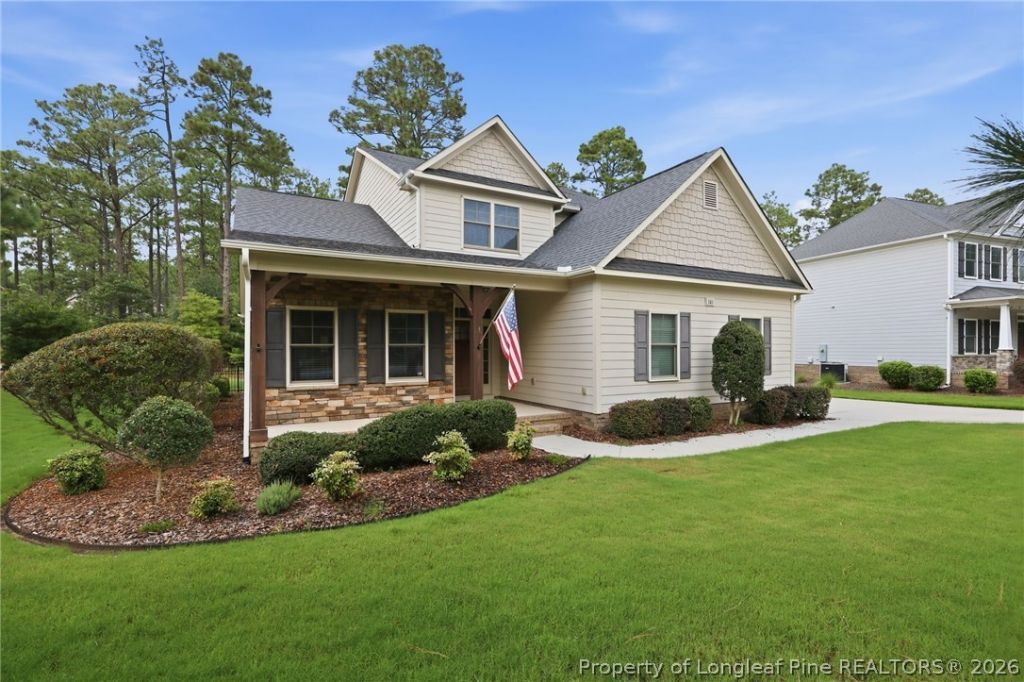
Don't wait to see this beautifully maintained and loved home in the Arboretum neighborhood! The community features a community pool, clubhouse, and playground! This home truly has it all featuring a chef's kitchen, formal dining room, and open concept living. The kitchen is a chef's dream with plenty of cabinet and counter space for entertaining. Enjoy your morning coffee in the enclosed Carolina room that could also be a great office space. The primary bedroom is on the first floor while the additional bedrooms are upstairs giving everyone a space of their own to retreat. Fully fenced in backyard and backs up to a tree line offering additional privacy to enjoy your space! The home also features a three car garage that gives you the additional area for storage, a home gym, or hobby area. This home has been freshly painted downstairs with a beautiful neutral color that adds to the natural light and brightens the space beautifully. Schedule your showing today!
Property Features
Property Type: Residential - Single Family
Basement: None
Cooling: Central Air, Electric
Fenced: Yes
Fireplaces: 1
Garage: 3 car attached
Heating: Electric, Gas
Home Style: Two Story
Lot Size: 0.28 Acres
Stories: 2.0
Year Built: 2015
Amenities
Dining Area
Separate/Formal Dining Room
Double Vanity
Eat-in Kitchen
Granite Counters
Primary Downstairs
Smooth Ceilings
Walk-In Closet(s)
Fence
Irrigation Sprinklers
Porch
Feature Descriptions
Appliances: Dishwasher, Microwave, Range, Water Heater
Community Features: Clubhouse, Community Pool
Exclusions: None
Exterior: Stone Veneer, Vinyl Siding
Fencimg: Yard Fenced
Fireplace: Gas, Gas Log, Vented
Flooring: Carpet, Laminate, Tile
Formal Dining: Yes
HOA Fee: 1260/ Annually
Laundry: Washer Hookup, Dryer Hookup, Main Level
Lot: 1/4 to 1/2 Acre Lot, Cleared, Level
Parking: Attached, Garage
Parking Notes: Attached, Garage
Patio/Porch: Covered, Front Porch, Patio, Porch
Sewer: County Sewer
Topography: Cleared, Level
Water: Public
Local Schools
High School: Pinecrest High School
Middle School: Crains Creek Middle School
Listed By / Shown By
Listed By
Agency Name: RE/MAX CHOICE
Agency Phone: 910-483-7500
Shown By
Agency Title: Townsend Real Estate
Agency Phone: 910-323-1110

Estimate Your Payment
Estimated Payment
$ 1,548.10 per month $1,368.72 Principal & Interest $0.00 Property Tax (data not provided by mls) $179.38 Homeowner's Insurance
101 Broom Sedge Lane | MLS# 767938
This single family home located at 101 Broom Sedge Lane, Southern Pines, NC 28387 is currently listed for sale with an asking price of $615,000. This property was built in 2015 and has 4 bedrooms and 2 full and 1 partial baths with 2903 sq. ft. Broom Sedge Lane is located in the ARBORETUM subdivision. Search ARBORETUM real estate on www.townsendrealestate.com today.