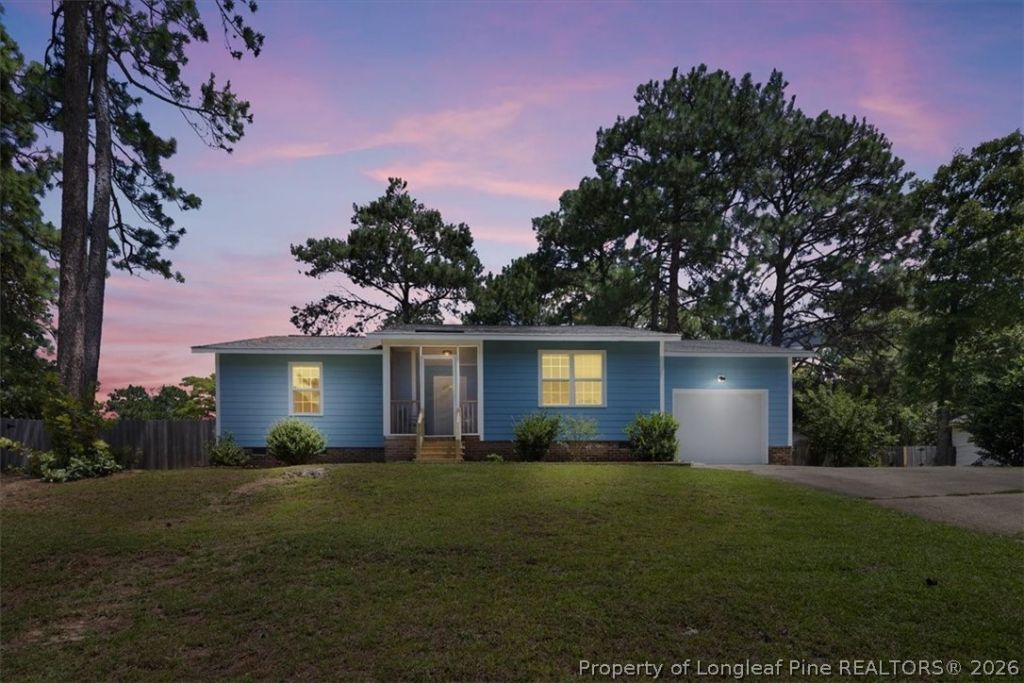

BEDS3
BATHS2 full
SQUARE FEET1,241
MLS#765681
STATUSPending
PROPERTY TYPEResidential - Single Family
SUBDIVISIONCLIFFDALE ESTAT
Property Description
This updated 3-bedroom, 2-bath home, located on a quiet cul de sac, offers approximately 1,241 square feet with an open, functional layout. The spacious living room features a vaulted ceiling, attractive flooring and a fireplace with a shiplap-style surround. The adjoining eat-in kitchen includes granite countertops, a tile backsplash, stainless steel appliances, recessed lighting and updated cabinetry. A dedicated coffee bar with a beverage refrigerator provides additional storage and serving space. The updated guest bathroom features a tiled walk-in shower. Outside, the screened front porch, large rear patio and fenced backyard offer several places to relax or entertain. Raised planting beds and a paver walkway lead to a beautiful firepit area shaded by mature trees. An attached garage provides parking and additional storage. Major improvements include replacement siding in 2026, a roof installed in 2019, a new HVAC system in 2025 and a water heater installed in 2023. Conveniently located with easy access to I-295, Fort Bragg, shopping and dining.
Property Features
Property Type: Residential - Single Family
Basement: Crawl Space
Cooling: Central Air
Fireplaces: 1
Garage: 1 car attached
Heating: Forced Air, Heat Pump
Home Style: Ranch
Lot Size: 0.37 Acres
Year Built: 1986
Amenities
Breakfast Area
Fire Pit
Feature Descriptions
Appliances: Dishwasher, Electric Range, Microwave, Refrigerator
Exclusions: Washer, dryer
Exterior: Cement Siding
Fireplace: Electric
Flooring: Luxury Vinyl Plank
Laundry: Washer Hookup, Dryer Hookup
Lot: 1/4 to 1/2 Acre Lot
Parking: Attached, Garage
Parking Notes: Attached, Garage
Sewer: Public Sewer
Water: Public
Local Schools
High School: Seventy-First Senior High
Middle School: Anne Chestnut Middle School
Listed By / Shown By
Listed By
Agency Name: RE/MAX CHOICE
Agency Phone: 910-483-7500
Shown By
Agency Title: Townsend Real Estate
Agency Phone: 910-323-1110

Estimate Your Payment
Estimated Payment
$ 551.27 per month $487.40 Principal & Interest $0.00 Property Tax (data not provided by mls) $63.88 Homeowner's Insurance
1005 Christina Street | MLS# 765681
This single family home located at 1005 Christina Street, Fayetteville, NC 28314 is currently listed for sale with an asking price of $219,000. This property was built in 1986 and has 3 bedrooms and 2 full baths with 1241 sq. ft. Christina Street is located in the CLIFFDALE ESTAT subdivision. Search CLIFFDALE ESTAT real estate on www.townsendrealestate.com today.