
BEDS4
BATHS5 full
SQUARE FEET3,500
MLS#764118
STATUSActive
PROPERTY TYPEResidential - Single Family
SUBDIVISIONQUEWIFFLE TOWNSHIP
Property Description
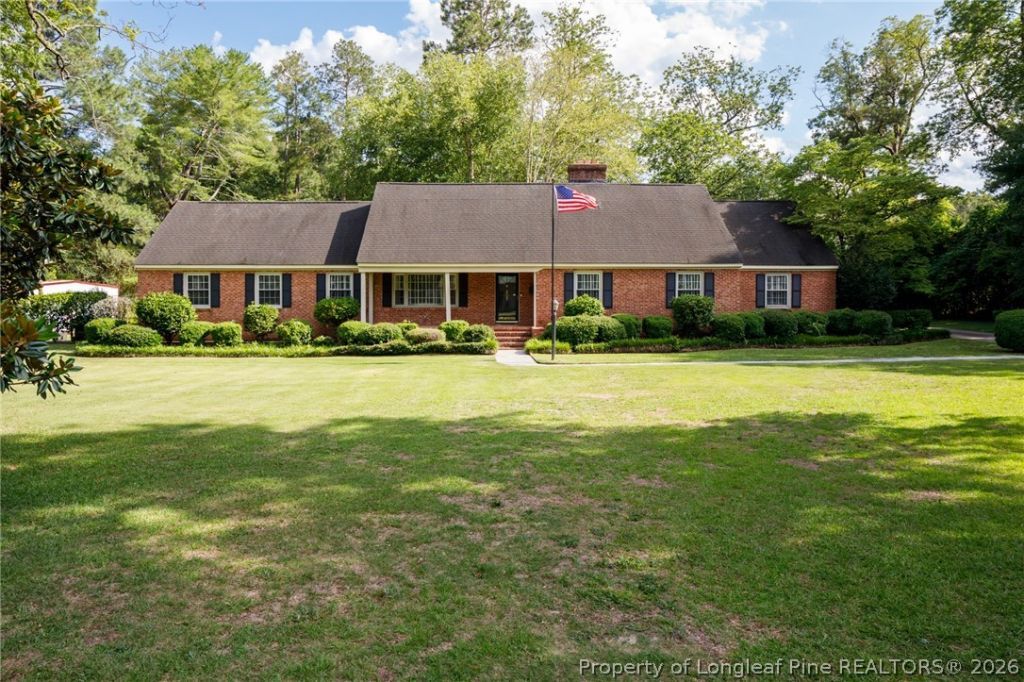
The long driveway leads to a timeless brick residence in the heart of town, offering classic charm, generous living spaces, and exceptional convenience. You will want to make this home your palace! This established home features a formal living room and elegant formal dining room. The spacious eat-in-kitchen includes abundant cabinetry and a pantry, and room for family dining. With four bedrooms and five full baths, this homes provides comfort and flexibility for both everyday living and hosting guests, or workspace. There is lots of storage space inside with walk-in storage. Enjoy outdoor entertaining on the shaded patio overlooking the large backyard. A detached wired building offers flexibility for storage or a workshop.
Property Features
Property Type: Residential - Single Family
Basement: CrawlSpace
Cooling: Electric
Fenced: Yes
Fireplaces: 2
Garage: 1 car attached
Heating: HeatPump
Home Style: TwoStory
Stories: 2.0
Year Built: 1964
Amenities
Attic
BuiltInFeatures
Bathtub
CeilingFans
CrownMolding
DiningArea
SeparateFormalDiningRoom
EntranceFoyer
PrimaryDownstairs
SeparateShower
WindowTreatments
Fence
PropaneTankLeased
Patio
Feature Descriptions
Appliances: Dishwasher, Microwave, Range
Community Features: Gutters
Exclusions: None
Exterior: BrickVeneer
Fencimg: Partial
Fireplace: Den, GasLog, LivingRoom
Flooring: Carpet, LuxuryVinylPlank, Tile
Laundry: WasherHookup, DryerHookup, MainLevel
Lot: QuarterToHalfAcreLot, PartiallyCleared
Parking: Attached, Garage
Parking Notes: Attached, Garage
Patio/Porch: Patio
Sewer: PublicSewer
Water: Public
Window: Blinds
Local Schools
High School: Hoke County High School
Middle School: West Hoke Middle School
Elementary School: J.W. Mclauchlin School
Listed By / Shown By

Listed By
Agency Name: TOWNSEND REAL ESTATE
Agent Name: Dellmarie Pittman
Agency Phone: (910) 527-6111
Co-Listed By
Agency Name: TOWNSEND REAL ESTATE
Agent Name: Dellmarie Pittman
Agency Phone: (910) 527-6111
Estimate Your Payment
Estimated Payment
$ 994.31 per month $879.10 Principal & Interest $0.00 Property Tax (data not provided by mls) $115.21 Homeowner's Insurance
209 W Prospect Avenue | MLS# 764118
This single family home located at 209 W Prospect Avenue, Raeford, NC 28376 is currently listed for sale by TOWNSEND REAL ESTATE, with an asking price of $395,000. This property was built in 1964 and has 4 bedrooms and 5 full baths with 3500 sq. ft. W Prospect Avenue is located in the QUEWIFFLE TOWNSHIP subdivision. Search QUEWIFFLE TOWNSHIP real estate on www.townsendrealestate.com today.